<-- style PDP --> 13250 27 Sideroad, Halton Hills - Detached for sale for $969,000
  • sold
  • leased

13250 27 Sideroad

Halton Hills, Ontario, L7G 4S4 - Rural Halton Hills

$969,000$000000

  • Neighbourhood

    Rural Halton Hills

  • Major Intersection

    Trafalgar Rd & 27 sideroad

  • Listed Since: 159 day(s)

  • Last update: 140 day(s) ago

Overview

  • Property Type

    Detached, Bungalow

  • Bedrooms

    3

  • Bathrooms

    2

  • Basement

    Finished + Walk-Up

  • Kitchen

    1

  • Total Parking

    6 (2 Detached Garage)

  • Lot Size

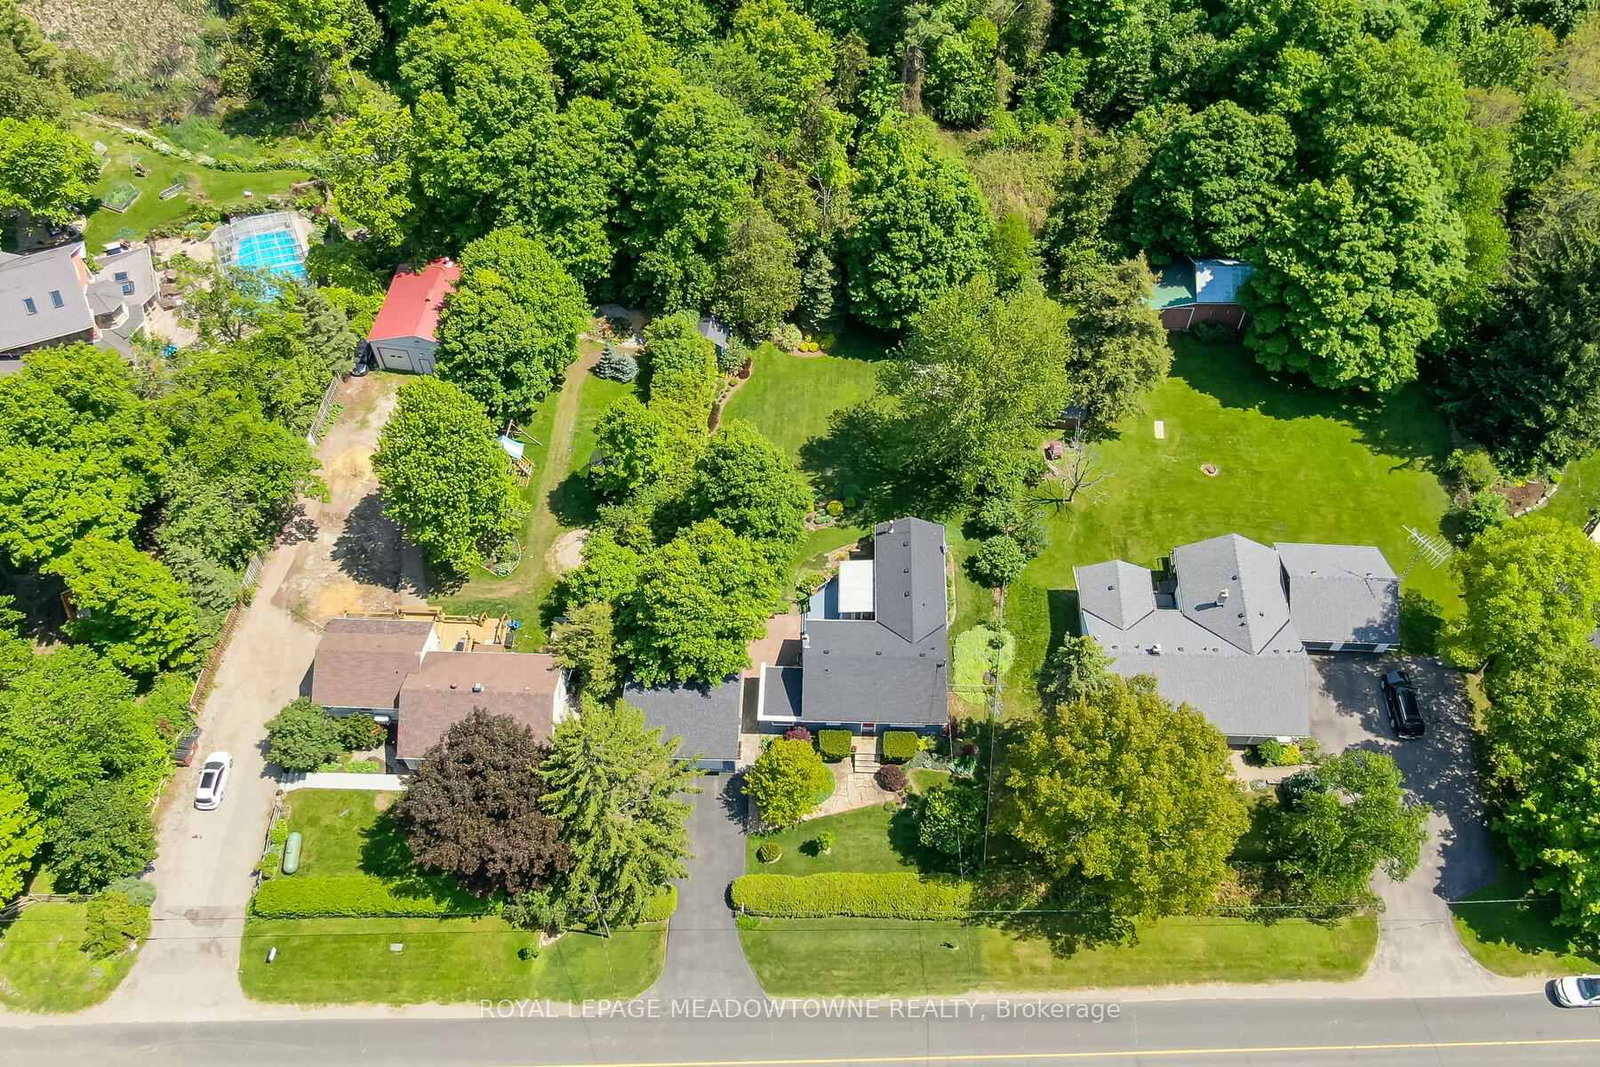
    100x198 (Feet)

  • Taxes

    $4,770.43 (2026)

  • Type

    Freehold

Property Description

Property description for 13250 27 Sideroad, Halton Hills

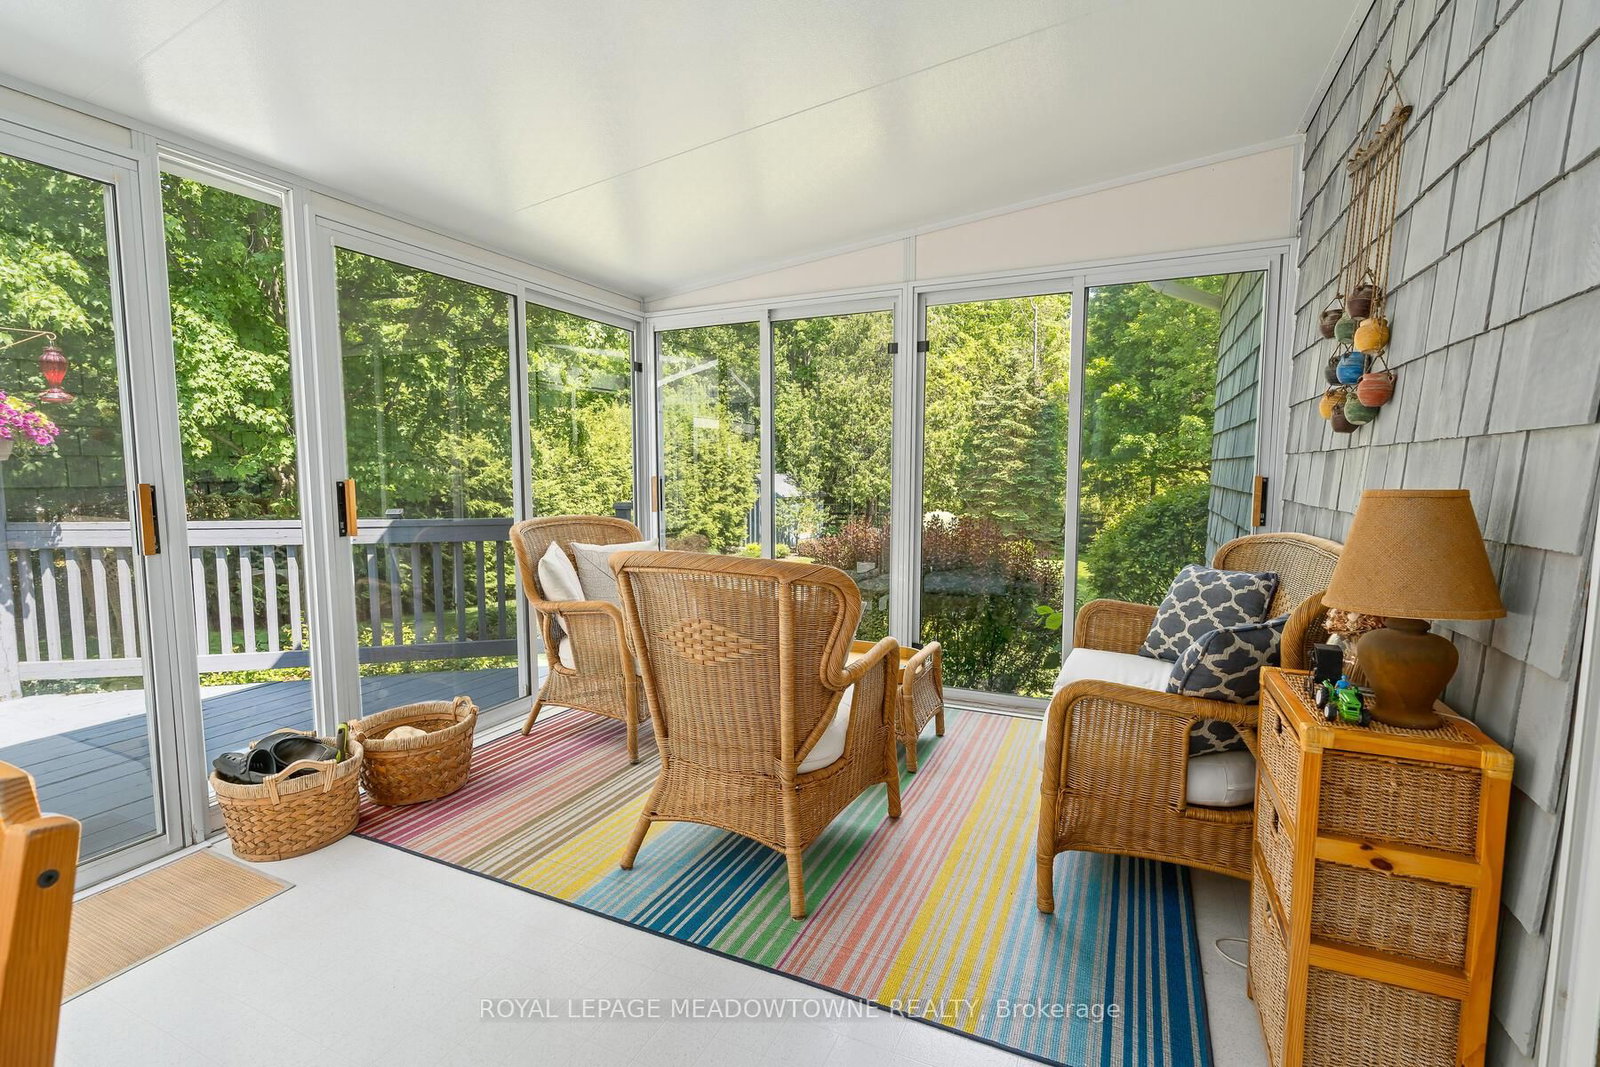
Parklike backyard on a picturesque .46 acre lot just minutes to town & amenities. Enjoy peaceful country living on a quiet road with mature privacy trees behind & protected heritage lands across the street at Scotsdale Farm, helping preserve the natural surroundings & limiting future development directly across from the home.This charming updated bungalow is in turnkey condition. Oversized 25' x 25' double car garage added in 2016 along with newly paved double driveway. The manicured grounds, custom shed & exceptional curb appeal draw you in from the street.The 23' x 14' family room features soaring 10' ceilings, woodstove & year-round backyard views. Bright 3-season sunroom connects to patio area for relaxing outdoor enjoyment. Engineered hardwood flooring in dining room & bedrooms. Brand new 4 pc bath (2024) plus updated 2 pc bath. Kitchen features newer quartz countertops, new appliances & Bosch dishwasher.Functional mudroom with side entrance offers direct basement access. Finished rec room provides additional living space plus loads of storage throughout, including storage area beneath the family room addition for patio equipment.High speed fibre optic internet, satellite cable, curbside garbage pickup & convenient access to the Bruce Trail, GO station & shopping complete this move-in ready country gem.

Listed by ROYAL LEPAGE MEADOWTOWNE REALTY

  • MLS #

    W13209614

  • Sq. Ft

    1100-1500

  • Sq. Ft. Source

    MLS

  • Lot Irregularities

    n/a

  • Year Built

    51-99

  • Pool

    None

  • Drive

    Pvt Double

  • Garage

    Detached, 2 spaces

  • Total Parking

    6

  • Family Room

    Y

  • Den

    Y

  • Exterior

    Board & Batten

  • Fireplace

    Y

  • Roof

    Asphalt Shingle

  • Foundation

    Unknown

  • Elevator

    n/a

  • Water View

    n/a

  • Laundry Level

    Lower

  • Heat

    Forced Air

  • A/C

    Central Air

  • Water

    Well

  • Water Supply

    n/a

  • Sewers

    None

  • Central Vac

    N

  • Dining

    4.95 x 3.47 ft Main level

    hardwood floor, Picture Window

  • Kitchen

    3.39 x 3.58 ft Main level

    Updated, Quartz Counter

  • Family

    4.11 x 7.48 ft Main level

    Wood Stove, Broadloom

  • Sunroom

    3.1 x 4.1 ft Main level

    hardwood floor, Picture Window

  • Mudroom

    3.31 x 4.03 ft Main level

    hardwood floor, Picture Window

  • Primary

    3.84 x 2.65 ft Main level

    hardwood floor, Picture Window

  • 2nd Br

    2.78 x 2.77 ft Main level

    hardwood floor, Picture Window

  • 3rd Br

    2.4 x 2.61 ft Main level

    hardwood floor, Picture Window

  • Rec

    5.64 x 4.12 ft Bsmt level

    hardwood floor, Picture Window

  • Laundry

    5.74 x 2.37 ft Bsmt level

    hardwood floor, Picture Window

  • Utility

    6.6 x 3.5 ft Bsmt level

    hardwood floor, Picture Window

Thinking of Selling?

Find Out Your Home’s Value in Today’s Market!

No Email or Signup is required to view your home estimate.

estimate your home value

Contact Manoj Kukreja

Sales Representative,
Century 21 People’s Choice Realty Inc.,
Brokerage
(647) 576 - 2100

Manoj profile avatar

Property History

Property history for 13250 27 Sideroad, Halton Hills

This property has been sold 3 times before. Create your free account to explore sold prices, detailed property history, and more insider data.

Sign In / Register

Estimated price

Date
Price
Change
2026-05-28
$943,825
0.00%

Inventory Graph

10 9 8 7 6 5 4 3 2 1 0 9 Months of inventory SELLER'S Market BALANCED Market BUYER'S Market

Mortgage Calculator

This data is for informational purposes only.

Mortgage Payment per month

Principal Amount

Interest

Total Payable

Amortization

Amortization

Closing Cost Calculator

This data is for informational purposes only.

Closing Cost Total for this property

Total Cash flow for purchasing this property

Down Payment(%)*
Additional information

Provincial Land Transfer Tax

Ontario Land Transfer Tax Rebate

Toronto Land Transfer Tax

Toronto Land Transfer Tax Rebate

PST on CMHC Insurance Premium

Lawyer Fees

$2,825

Government Registration Fee's

$164

Title Insurance

Closing Cost Total

Total Cash flow for purchasing this property

Provincial Land Transfer Tax

Ontario Land Transfer Tax Rebate

Toronto Land Transfer Tax

Toronto Land Transfer Tax Rebate

PST on CMHC Insurance Premium

Lawyer Fees

$2,825

Government Registarion Fee's

$164

Title Insurance

Down Payment(%)*

* A down payment of less than 20% is permitted only for first-time home buyers purchasing their principal residence. The minimum down payment required is 5% for the portion of the purchase price up to $500,000, and 10% for the portion between $500,000 and $1,500,000. For properties priced over $1,500,000, a minimum down payment of 20% is required.

Thinking of Selling?

Find Out Your Home’s Value in Today’s Market!

No Email or Signup is required to view your home estimate.

estimate your home value

Contact Manoj Kukreja

Sales Representative, Century 21 People’s Choice Realty Inc., Brokerage
(647) 576 - 2100

Manoj profile avatar

Recent Sold Listings in Rural Halton Hills, Halton Hills

Popular Cities